
Listing Courtesy of:  NORTHSTAR MLS as distributed by MLS GRID / Listed By: Lynette Wheelock, Coldwell Banker Realty
 NORTHSTAR MLS as distributed by MLS GRID / Listed By: Lynette Wheelock, Coldwell Banker Realty
 18677 Ponderosa Court Eden Prairie, MN 55347
Active (16 Days)
$824,900 (USD)
OPEN HOUSE TIMES
-
OPENSat, May 3012 noon - 2:00 pm
Description
MLS #:
7073730
7073730
Taxes
$7,571(2026)
$7,571(2026)
Lot Size
0.56 acres
0.56 acres
Type
Single-Family Home
Single-Family Home
Year Built
1976
1976
Style
Four or More Level Split
Four or More Level Split
School District
Eden Prairie
Eden Prairie
County
Hennepin County
Hennepin County
Listed By
Lynette Wheelock, Coldwell Banker Realty
Source
NORTHSTAR MLS
Last checked May 29 2026 at 9:30 PM GMT+0000
NORTHSTAR MLS
Last checked May 29 2026 at 9:30 PM GMT+0000
Bathroom Details
- Full Bathroom: 1
- 3/4 Bathroom: 1
- 1/4 Bathrooms: 2
Interior Features
- Dishwasher
- Range
- Cooktop
- Microwave
- Refrigerator
- Washer
- Dryer
- Water Softener Owned
- Gas Water Heater
- Disposal
- Exhaust Fan
- Humidifier
- Wall Oven
- Freezer
- Stainless Steel Appliances
Lot Information
- Tree Coverage - Heavy
Property Features
- Fireplace: Family Room
- Fireplace: 1
- Fireplace: Gas
- Fireplace: Two Sided
Heating and Cooling
- Forced Air
- Radiant
- Boiler
- In-Floor Heating
- Fireplace(s)
- Zoned
- Central Air
Basement Information
- Walkout
- Full
- Drain Tiled
- Sump Pump
- Storage Space
- Owner Access
- Finished
- Daylight/Lookout Windows
- Block
- Sump Basket
Exterior Features
- Roof: Age 8 Years or Less
- Roof: Asphalt
Utility Information
- Sewer: City Sewer/Connected
- Fuel: Natural Gas, Electric
Parking
- Attached Garage
- Insulated Garage
- Heated Garage
- Garage Door Opener
- Rv Access/Parking
- Storage
- Floor Drain
- Multiple Garages
- Asphalt
- Concrete
- Tuckunder Garage
- Guest Parking
- Finished Garage
Living Area
- 2,419 sqft
Location
Disclaimer: The data relating to real estate for sale on this web site comes in part from the Broker Reciprocity SM Program of the Regional Multiple Listing Service of Minnesota, Inc. Real estate listings held by brokerage firms other than Minnesota Metro are marked with the Broker Reciprocity SM logo or the Broker Reciprocity SM thumbnail logo and detailed information about them includes the name of the listing brokers.Listing broker has attempted to offer accurate data, but buyers are advised to confirm all items.© 2026 Regional Multiple Listing Service of Minnesota, Inc. All rights reserved.
and detailed information about them includes the name of the listing brokers.Listing broker has attempted to offer accurate data, but buyers are advised to confirm all items.© 2026 Regional Multiple Listing Service of Minnesota, Inc. All rights reserved.
Based on information submitted to the MLS GRID as of 5/29/2026 21:30. All data is obtained from various sources and may not have been verified by broker or MLS GRID. Supplied Open House Information is subject to change without notice. All information should be independently reviewed and verified for accuracy. Properties may or may not be listed by the office/agent presenting the information.

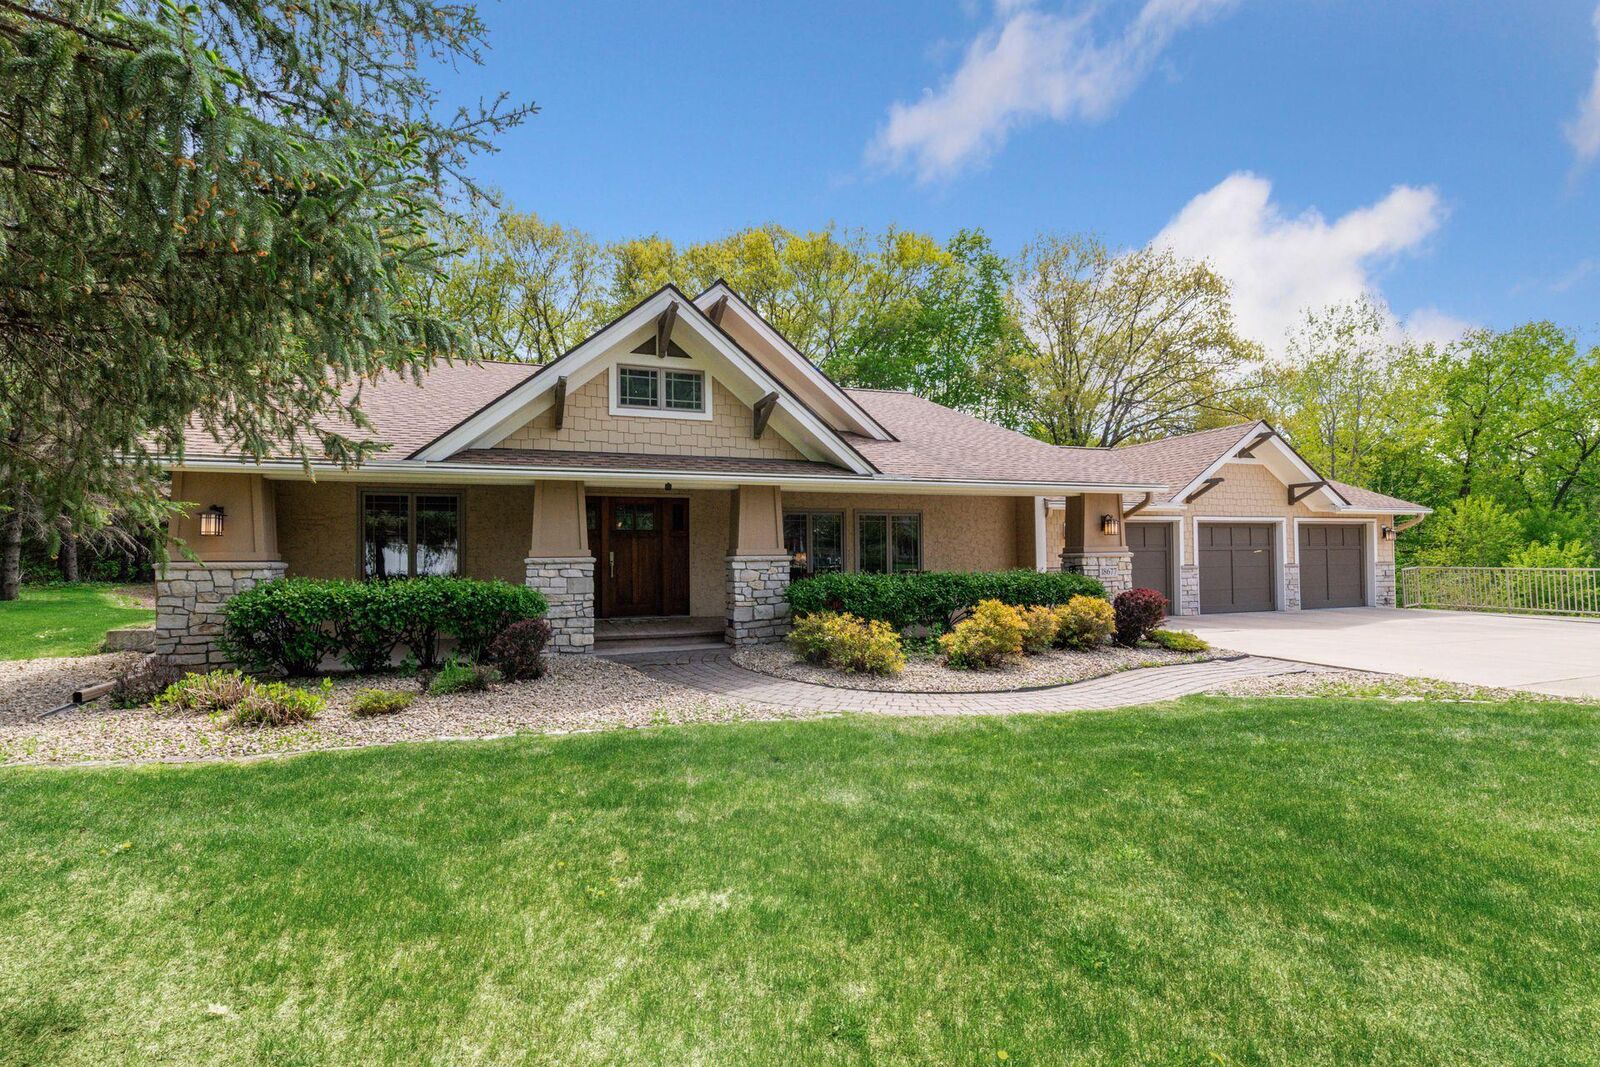
Designed with both luxury and functionality in mind, the home features soaring ceilings, rich hardwood floors, custom built-ins, and extensive updates throughout. The gourmet kitchen is equipped with premium Bosch, Wolf, and Sub-Zero appliances, creating the ideal space for cooking and gathering.
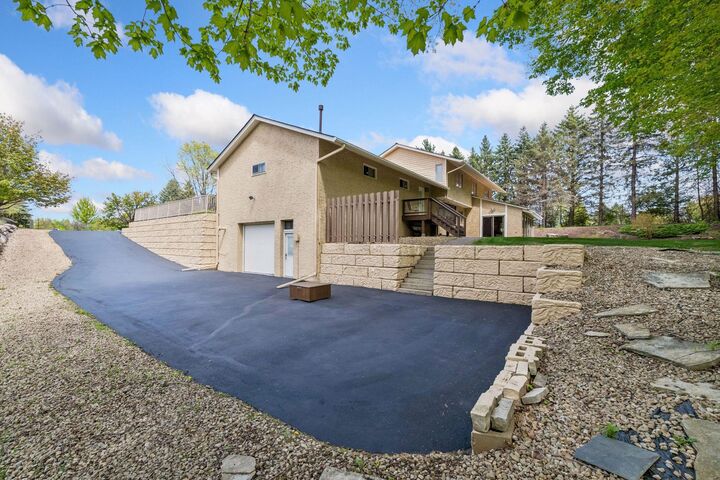
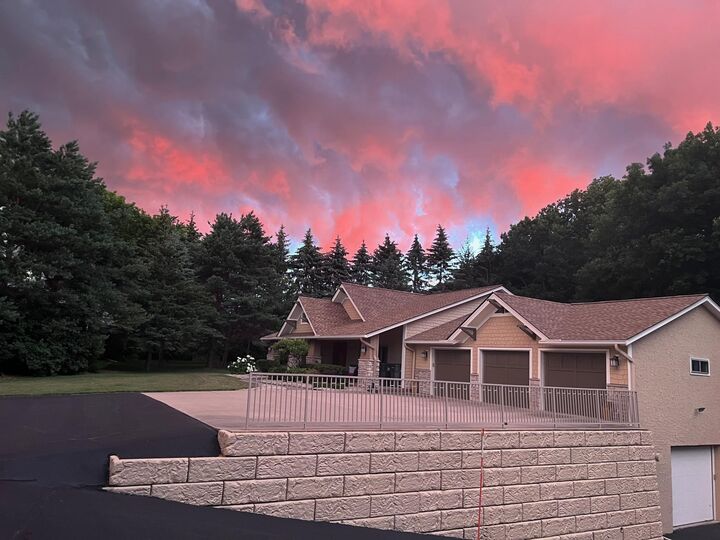
Car enthusiasts, woodworkers, hobbyists, and entrepreneurs will appreciate the incredible heated upper and lower garages each with approximately 900 square feet, featuring epoxy floors and oversized doors for maximum versatility.
Additional updates include Andersen windows plus new A/C and water heater in 2024. A home warranty supplements the listing. This one-of-a-kind property combines scenic natural surroundings with high-end finishes and unmatched workspace potential. Make it yours!